Your Saratoga Home's Biggest Flaw Is Probably in the Attic, Not the Windows
The house tells you its era
Of the 6,051 Saratoga parcels with a known build year, 4,645 were built before 1980. The median year built across this market is 1967. That means the typical Saratoga home grew up before federal energy codes existed, before dual-pane glass was standard, and before anyone required contractors to think much about what went between the studs. Knowing your decade tells you a lot about what you are dealing with.
Saratoga's homes, from the record
| Built | Homes |
|---|---|
| before 1940 | 187 |
| 1940-1959 | 1,721 |
| 1960-1979 | 2,737 |
| 1980-1999 | 730 |
| 2000 or later | 676 |
| Single-family homes | 5,577 |
|---|---|
| Median lot | 13,000 sq ft |
| On an acre or more | 859 |
| Median size | 2,678 sq ft |
6,051 of 6,185 parcels in this market's record have a known build year.
Before 1940 (187 homes)
The oldest houses here predate modern insulation products almost entirely. Walls are often balloon-framed — continuous stud bays running from sill to rafter — which means there is no fire blocking and no good way to dense-pack insulation without opening the wall. Attic coverage, if it exists, is likely compressed and well below current practice. Windows are almost certainly single-pane, wood-framed and either original or replaced with early aluminum units that conduct heat freely.
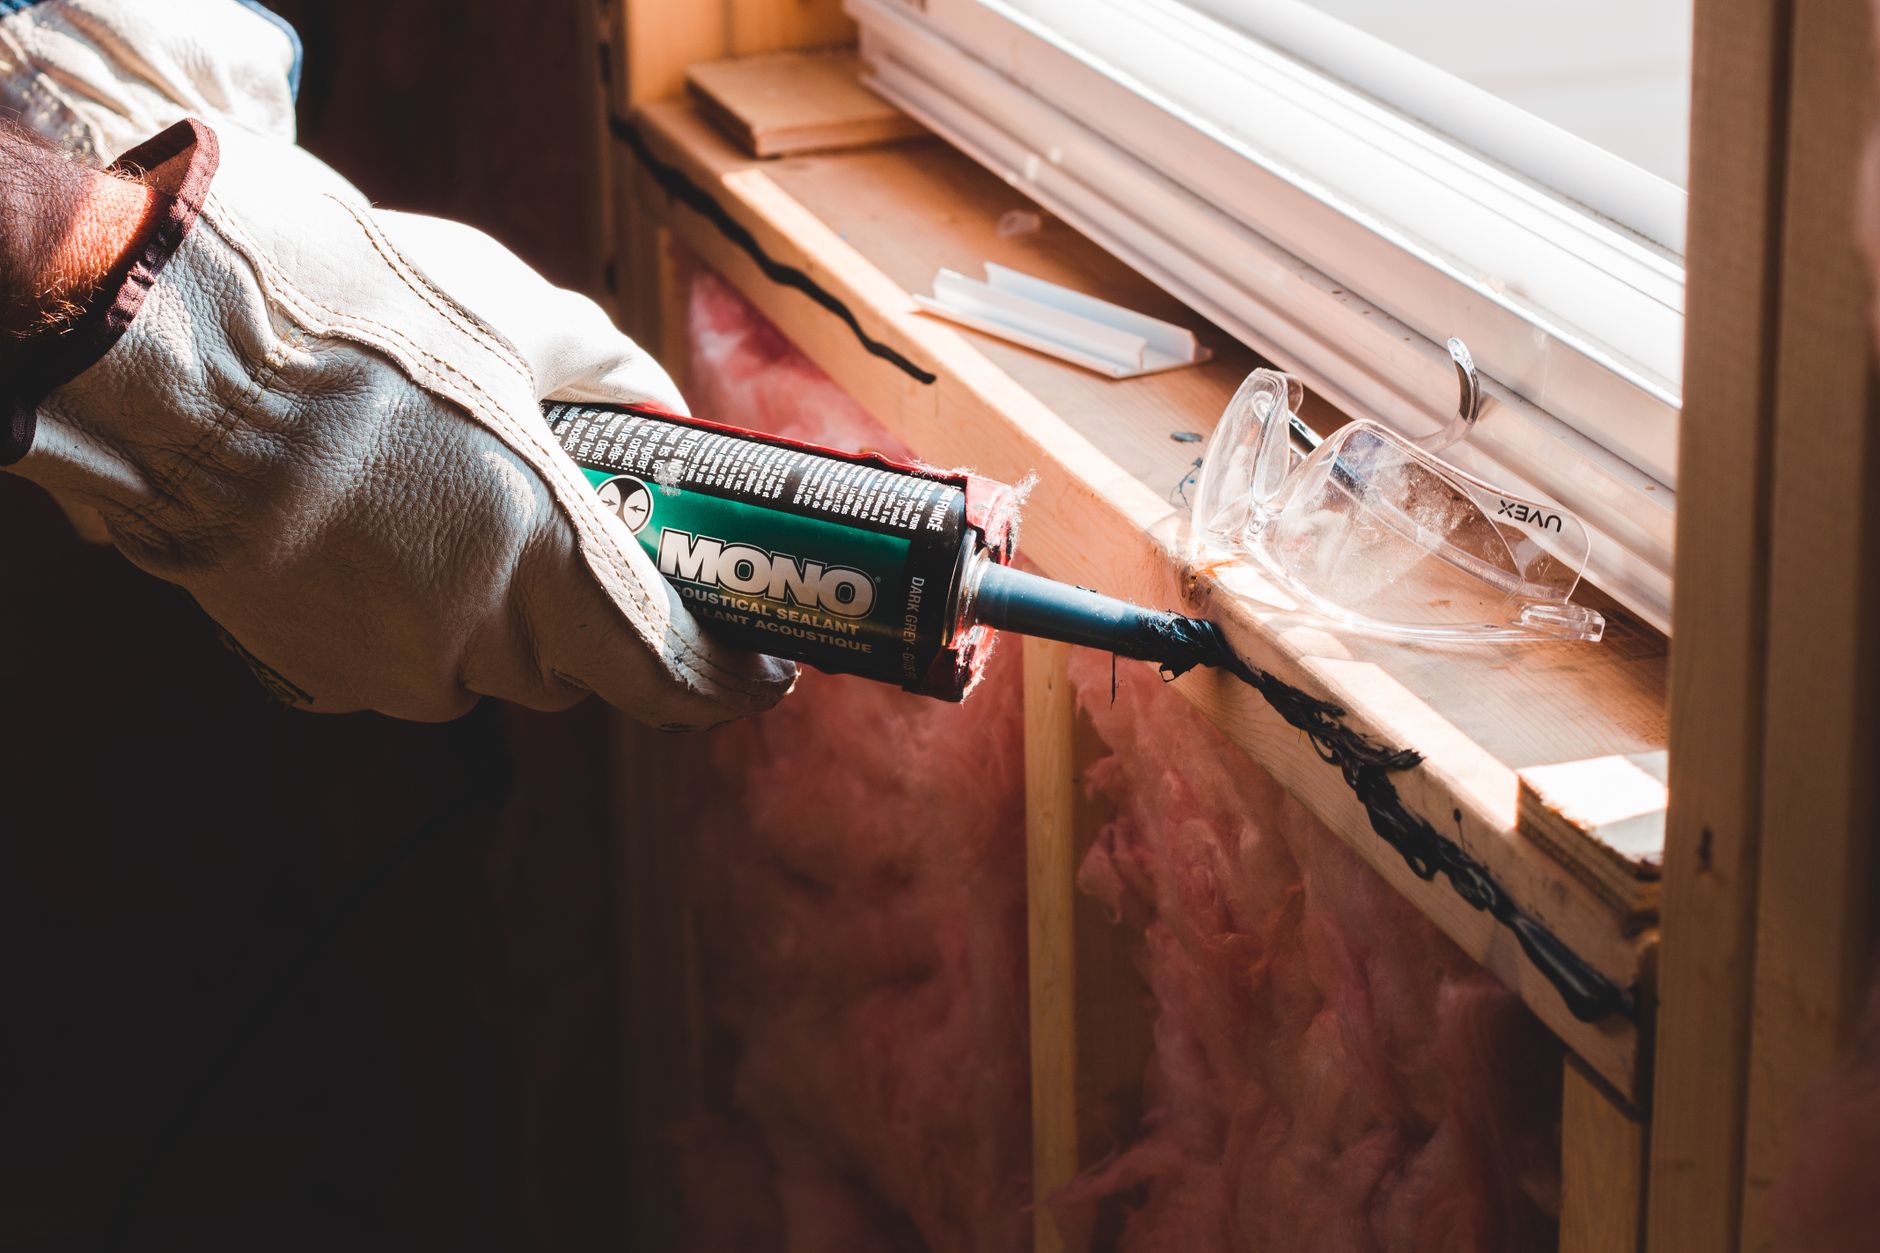
For these houses, the attic is always the first stop. It is the lowest-cost, highest-volume fix available, and you can do it without touching the walls. After that, air sealing around penetrations — top plates, electrical boxes, plumbing chases — matters more than many owners expect. Window replacement is a longer conversation: original wood windows in good condition can be weatherstripped and fitted with interior storm panels at considerably less disruption than a full replacement.
1940–1959 (1,721 homes)
This is the largest single era in Saratoga after the 1960–1979 cohort. Postwar construction here often means platform framing, which is better for dense-pack retrofits, but insulation was still thin by any modern measure. Batts of two to three inches in the walls were common; attics sometimes got a little more. Single-pane aluminum windows arrived in force during this period and are still in many of these homes. The aluminum frames are thermal bridges — they move heat efficiently in both directions.
Attic first, then audit the crawl space or subfloor if there is one. Floors over uninsulated crawl spaces lose a surprising amount of heat in Saratoga's cold-snap winters, and they are uncomfortable underfoot regardless. Windows can follow, but replace them for durability and comfort reasons, not because someone promised you a payback timeline.
1960–1979 (2,737 homes)
The biggest cohort in this market, and the most varied. Early 1960s homes look a lot like 1950s homes. By the mid-1970s, builders started responding to the energy crises of that decade, and you may find R-11 or R-13 batts in the walls — still below what would be installed today, but present. Attic insulation improved but often was not air-sealed underneath it. Sliding aluminum windows became ubiquitous in this era, and most of them are still single-pane.
Get an infrared scan or a blower-door test done by a licensed contractor or energy auditor before assuming what is in your walls. Homes from this era are inconsistent enough that guessing wastes money. The attic remains the first priority. If wall insulation is genuinely absent, dense-pack through the exterior or interior is the typical approach; a contractor can advise which is practical given your finish materials.
1980–1999 (730 homes)
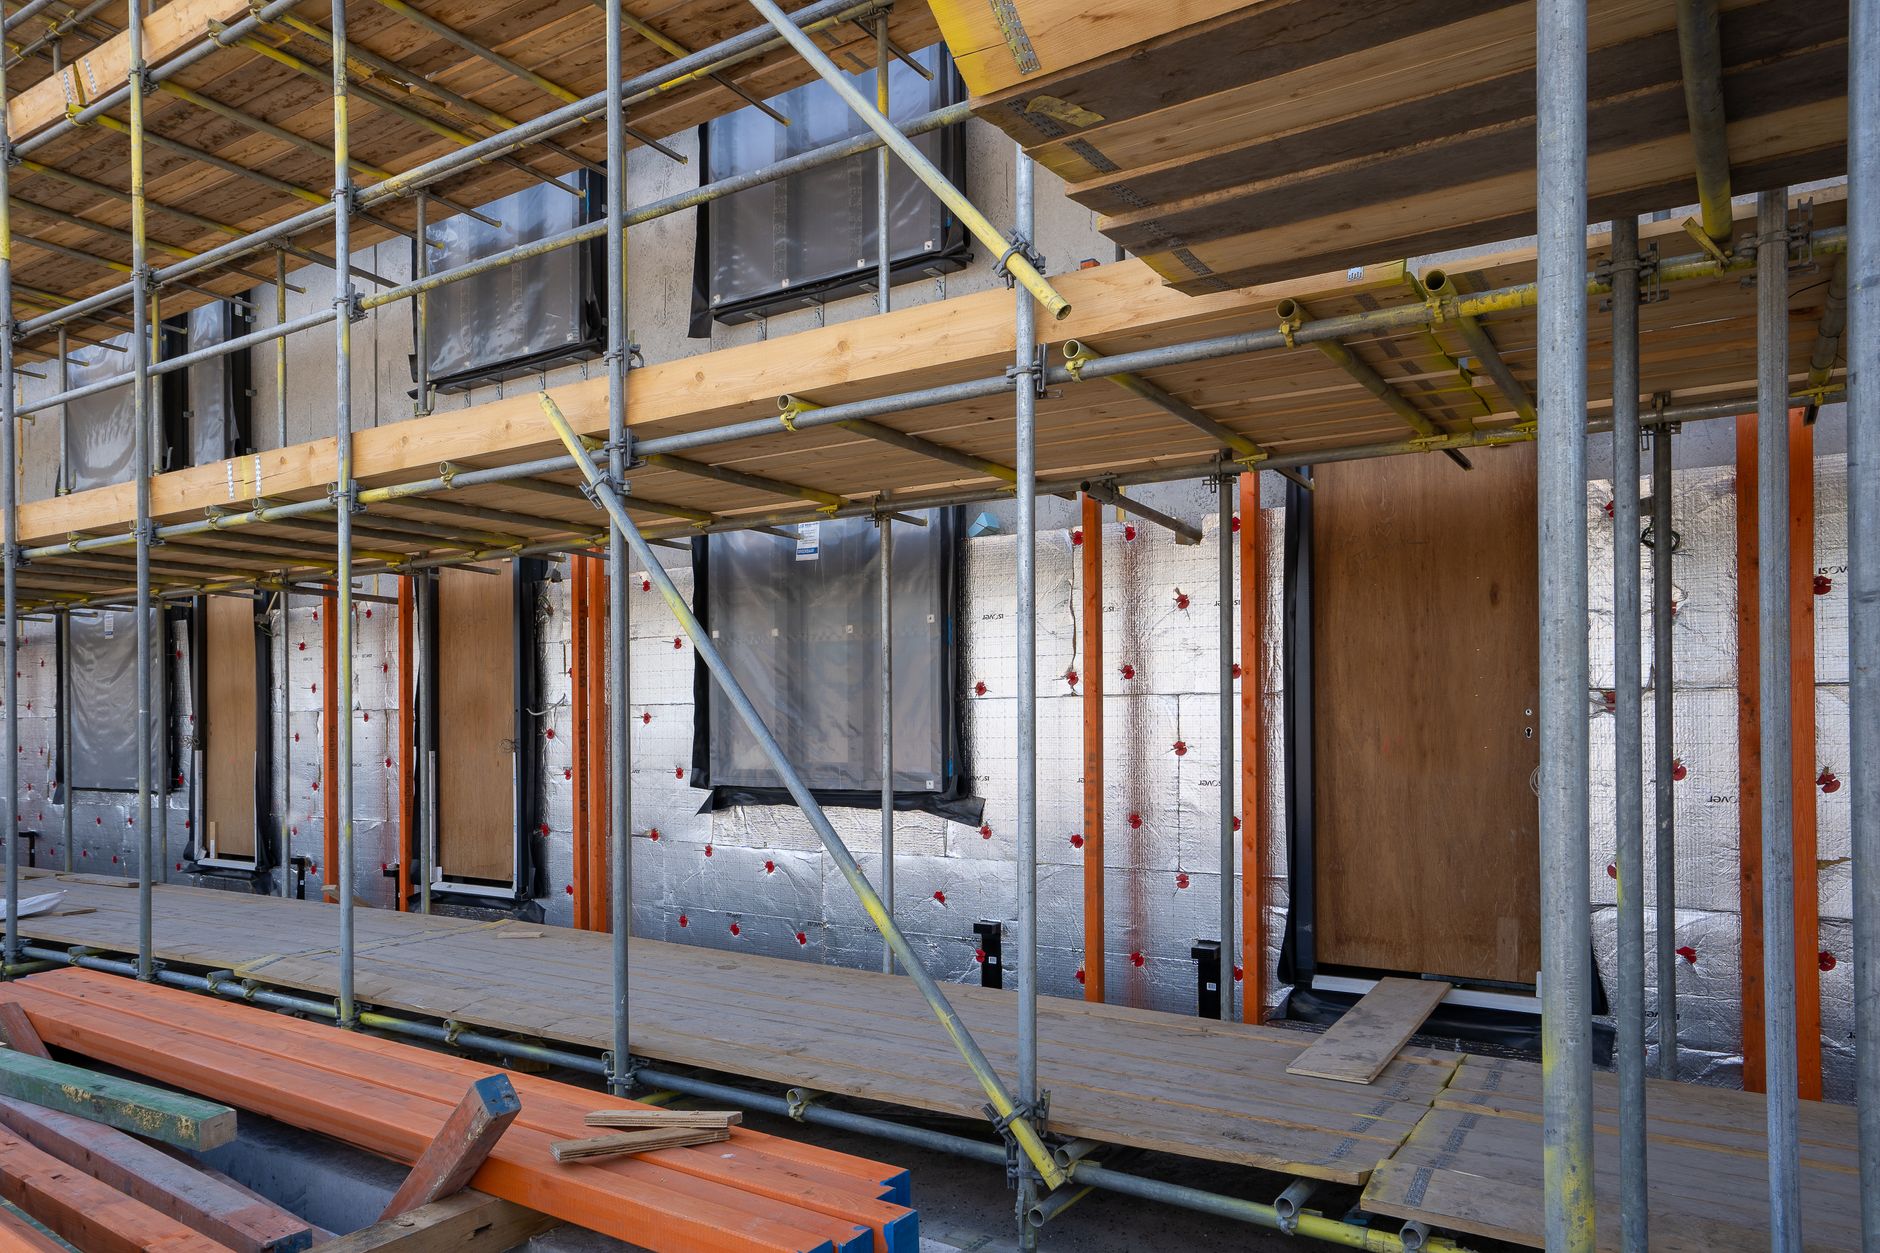
California's Title 24 energy standards took effect in 1978, and builders gradually incorporated them through the 1980s. Homes from this era typically have R-19 or so in the walls and better attic coverage. Double-pane windows appeared, though early versions used aluminum spacers that allowed condensation at the edge of the glass. You may find failed seals — the milky or fogged appearance between the panes — in units from the late 1980s and early 1990s.
For these houses, the audit should focus on air sealing rather than bulk insulation. Recessed can lights in the ceiling, attic hatches, and fireplace dampers are common leakage points. Window seals can often be addressed by replacing the glass unit inside the existing frame, which is less expensive and disruptive than a full window replacement.
2000 or later (676 homes)
These homes were built under more demanding versions of Title 24 and typically have low-e double-pane windows, R-38 or better in the attic and R-19 in the walls at minimum. The weak points tend to be installation quality — insulation that was rushed, compressed or left with gaps — and air sealing that was done adequately for code but not thoroughly. A blower-door test is still worth doing if you are chasing comfort complaints or high energy bills.
The practical order of work
Regardless of era, the sequence is almost always the same:
- Air seal first, especially in the attic plane and around penetrations.
- Add or upgrade attic insulation.
- Address subfloor or crawl space if the house has one.
- Consider wall insulation if the walls are genuinely empty and you have a way in.
- Replace windows last, and only when they are failing or beyond repair.
Windows get attention disproportionate to their thermal impact. In most Saratoga homes, the attic and air leakage are doing far more damage to comfort than the glass. A licensed energy auditor or contractor can measure your house and tell you where the actual losses are before you decide what to spend.
The City of Saratoga issues permits for work that affects the building envelope. Check with the building department on what requires a permit before starting any insulation or window project.
Tim McMullen · CA DRE #02016832
[email protected] · (415) 691-9272
More from Saratoga
Campbell, Los Gatos and Saratoga after November 3: what the ballot changed for homeowners
No city measures in Campbell, Los Gatos or Saratoga, but two school taxes falling short, a new open-space parcel tax, Cupertino's park rule, Los Altos' parking lots and a state loan aimed at new townhomes. What each means for owners, buyers, investors, renters and builders.

If you own a pre-1980 home in Saratoga, check this before November
Most of Saratoga's housing stock was built before 1980, on lots that have had decades to settle, shift and change. Drainage problems that were minor then can be serious now.
The only Saratoga listing on October 16 asks $3.9 million
A single-family home on Oakhaven Drive appeared on the MLS feed on October 16. No closings, no pending sales.